We’re here to assist you every step of the way.
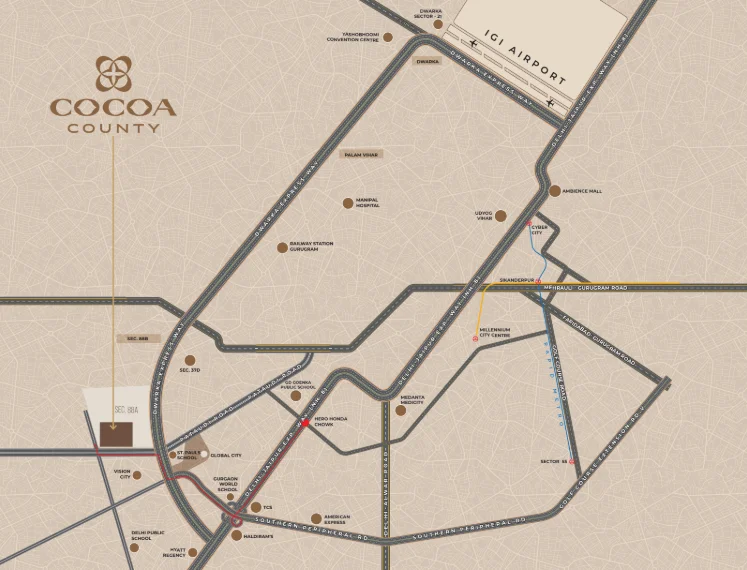
Sector 88-A, Pataudi Road, Dwarka Expressway, Gurugram - 122505, Haryana
Overview
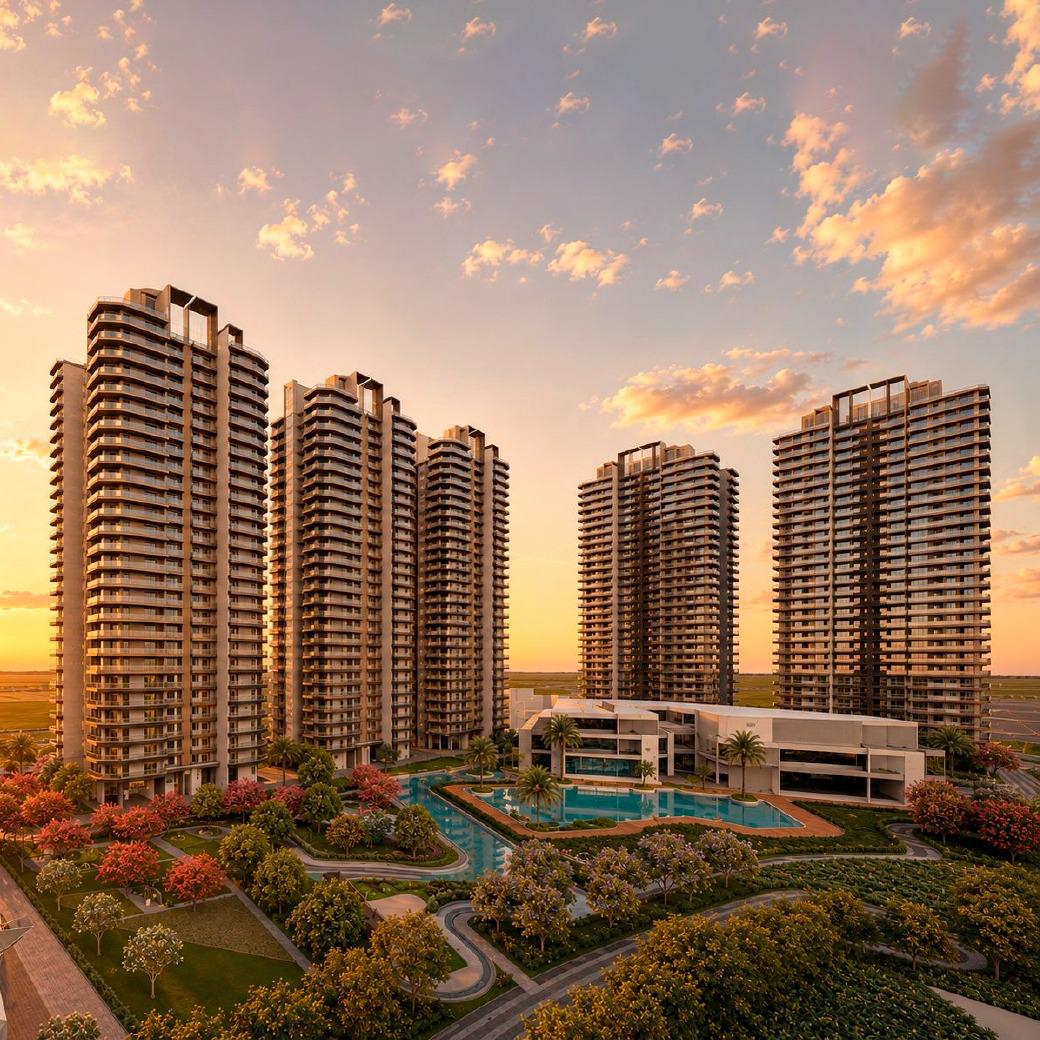
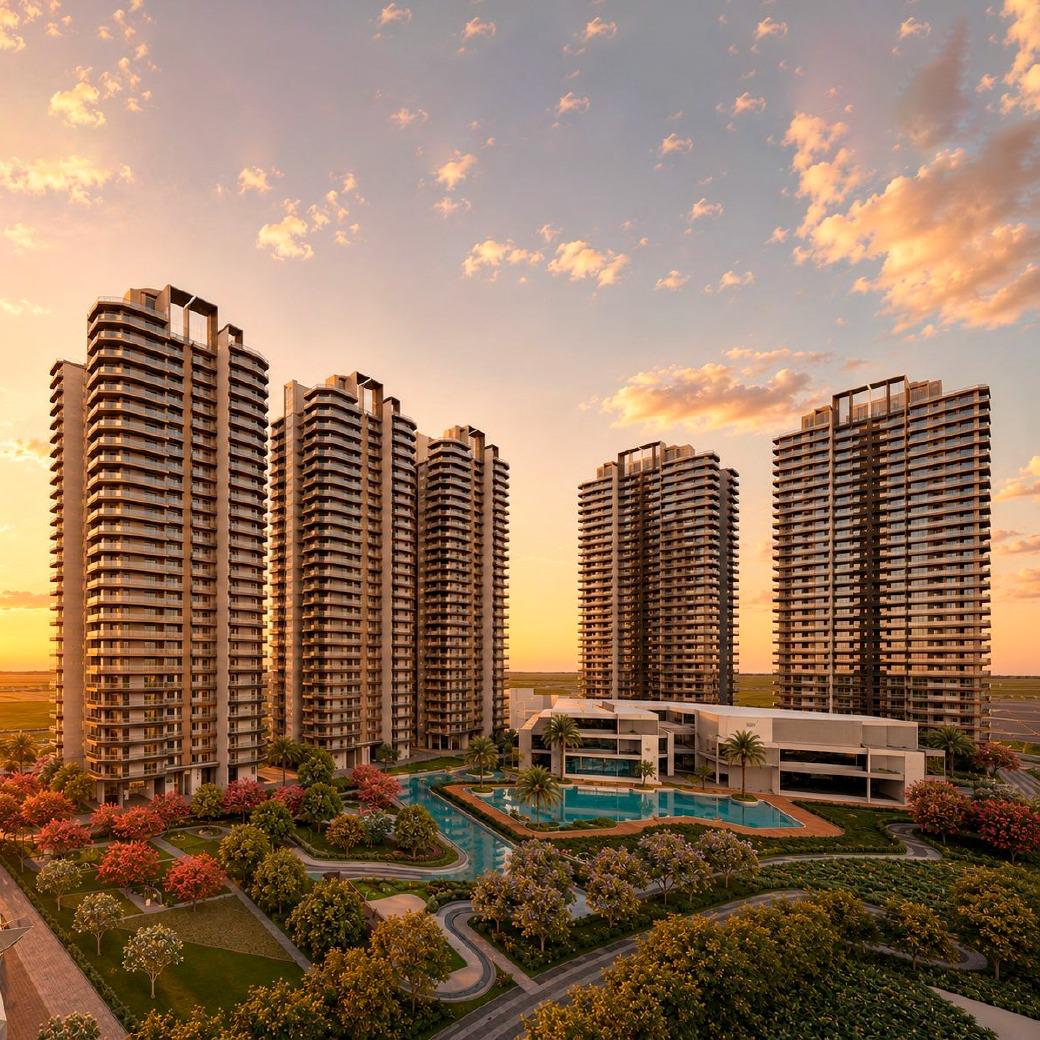
Cocoa County is a premium residential development located at Sector 88-A, Pataudi Road, Dwarka Expressway, Gurugram. The project brings together spacious 3 BHK and 4 BHK residences with landscaped open spaces, Club Mocha, swimming pool, multiple sports courts, dedicated children's areas, senior citizen spaces, nature trails and lifestyle amenities. Residences range from 2,592 sq. ft. to 4,671 sq. ft. in super area, offering thoughtfully planned layouts with spacious living areas, balconies and utility spaces.
Project Highlights
- Golf Putting Greens
- Multi Purpose Court
- Senior Citizen Area
- Hammock Garden
- Sculpture Court
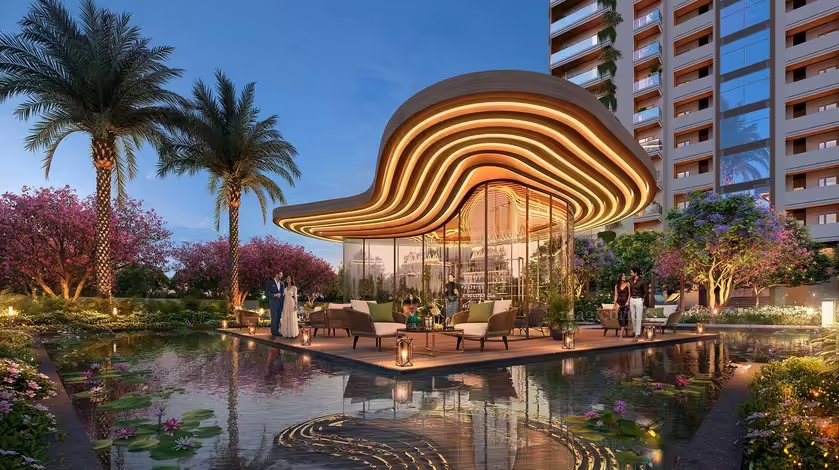
- Floating Cafe
- Nature Trail
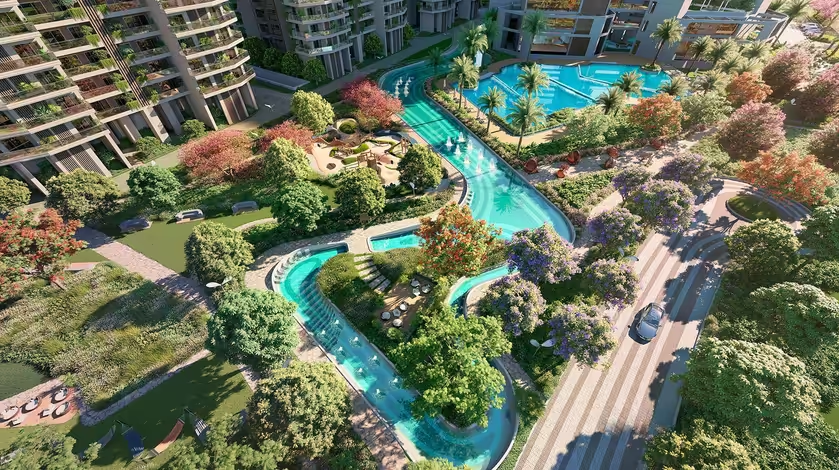
- Water Cascade Walk
- Pet Park
- Place of Worship
- Golf Putting Greens
- Multi Purpose Court
- Senior Citizen Area
- Hammock Garden
- Sculpture Court
- Floating Cafe
- Nature Trail
- Water Cascade Walk
- Pet Park
- Place of Worship
Price
| Type | Carpet Area | Price |
|---|---|---|
| Type A - 4 BHK + 4T + Lounge | 2,688 Sq. Ft. | 7.47 Cr Onwards |
| Type B - 4 BHK + 4T + Lounge | 2,242 Sq. Ft. | 6.12 Cr Onwards |
| Type C - 4 BHK + 4T + Study | 1,785 Sq. Ft. | 4.79 Cr Onwards |
| Type D - 3 BHK + 3T + Multi Purpose Room | 1,498 Sq. Ft. | 4.14 Cr Onwards |

Request Costing Details
Site & Floor Plan

Type A - 4 BHK + 4T + Lounge
- Super Area: 4,671 Sq. Ft.
- Built-up Area: 4,144 Sq. Ft.
- Carpet Area: 2,688 Sq. Ft.
- Balcony Area: 1,241 Sq. Ft.

Type B - 4 BHK + 4T + Lounge
- Super Area: 3,825 Sq. Ft.
- Built-up Area: 3,336 Sq. Ft.
- Carpet Area: 2,242 Sq. Ft.
- Balcony Area: 934 Sq. Ft.

Type C - 4 BHK + 4T + Study
- Super Area: 2,997 Sq. Ft.
- Built-up Area: 2,609 Sq. Ft.
- Carpet Area: 1,785 Sq. Ft.
- Balcony Area: 633 Sq. Ft.

Type D - 3 BHK + 3T + Multi Purpose Room
- Super Area: 2,592 Sq. Ft.
- Built-up Area: 2,279 Sq. Ft.
- Carpet Area: 1,498 Sq. Ft.
- Balcony Area: 582 Sq. Ft.

Master Plan
Amenities
 Car Parking
 Garden
 Children's Play Area
 Swimming Pool
 Club House
Gallery
Location

Get Best Deal
Disclaimer
This website is not the official website of the developer. It is managed by an authorized channel partner holding RERA Registration No. UPRERAAGT10863 and is intended solely for informational purposes. All information provided on this website, including project details, pricing, layouts, and images, is for general reference only and does not constitute an offer or commitment of any kind. Prices, plans, and availability are subject to change without prior notice. The images and visuals shown are for illustrative purposes only and may differ from the actual product
Privacy Policy
We respect your privacy and are committed to protecting the personal information you share with us. Any data collected through this website, such as contact details or inquiries, will be used solely for communication and project-related updates. We do not share, sell, or disclose your personal information to third parties without your consent, except as required by law. By using this website, you acknowledge that you have read and understood this Disclaimer & Privacy Policy and agree to its terms.